

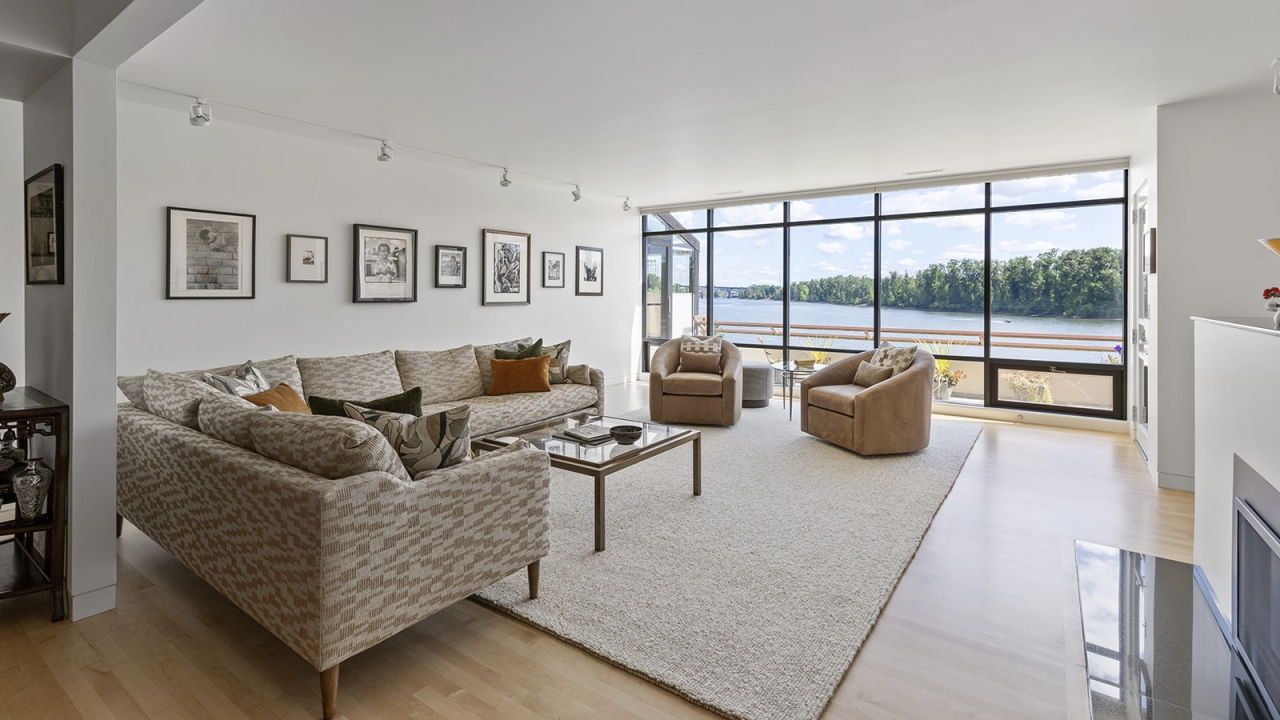
Open-concept living continues to be one of the most requested features for homeowners in Cherryville, North Carolina. By removing dividing walls between the kitchen, dining, and living areas, open floor plans allow natural light to filter through the home while creating an inviting atmosphere for family gatherings and entertaining.
However, designing a unified space without walls requires careful planning. Without defined structural barriers, floor coverings, cabinetry, and island layouts must work together to create harmony across zones.
Continuous Flooring Across Every Zone
The single most effective way to unify an open-concept home is by installing continuous flooring throughout the entire main level. Switching floor materials from one room to another breaks up the visual flow and makes open layouts feel smaller.
Engineered hardwood and luxury vinyl plank (LVP) are outstanding options for Cherryville residences. Both offer rich wood textures that run seamlessly from the front entryway through the kitchen, dining space, and living areas. Waterproof LVP is especially practical, allowing you to carry the exact same floor design directly into moisture-prone kitchen and pantry zones without worrying about spills or warping.
Defining Functional Zones with Custom Cabinetry
While continuous flooring connects the space, custom cabinetry helps establish clear functional zones without building walls. In an open layout, your kitchen cabinets are on display from nearly every angle of the living space.
Using built-in storage solutions—such as an expansive kitchen island, built-in dry bars, or media centers that complement your primary kitchen cabinets—ties the different living areas together visually. Custom cabinet end-panels and furniture-style bases give kitchen islands a finished look that transitions naturally into adjacent seating areas.
Anchoring Seating Areas with Strategic Decor
Once your continuous flooring and cabinetry are set, defining individual living zones comes down to smart interior layout. Using custom area rugs under dining tables and living room furniture groups establishes clear boundaries without blocking sightlines.
Positioning your kitchen island to face the main living room allows the cook to remain part of the conversation while serving as an informal divider between food preparation and relaxation zones.
Coordinating Materials for Visual Balance
In an open-concept layout, color palettes and material finishes should complement each other across every zone. If your kitchen features dark, stained cabinetry and light quartz countertops, incorporate similar warm wood accents and neutral textiles into your adjacent dining and living room furnishings.
This thoughtful repetition of materials ensures that your home feels cohesive, spacious, and intentionally designed from corner to corner.
Design Your Open-Concept Home with Piedmont Flooring
Creating a fluid, stylish open floor plan starts with selecting the right core materials. From seamless continuous flooring to custom cabinetry that bridges your living spaces, our team is ready to bring your vision to life in Cherryville.


